Truce Restaurant - Brentwood, TN - Fast-Casual Restaurant Construction
Fast-Casual Restaurant Construction - Brentwood, TN

Project Overview
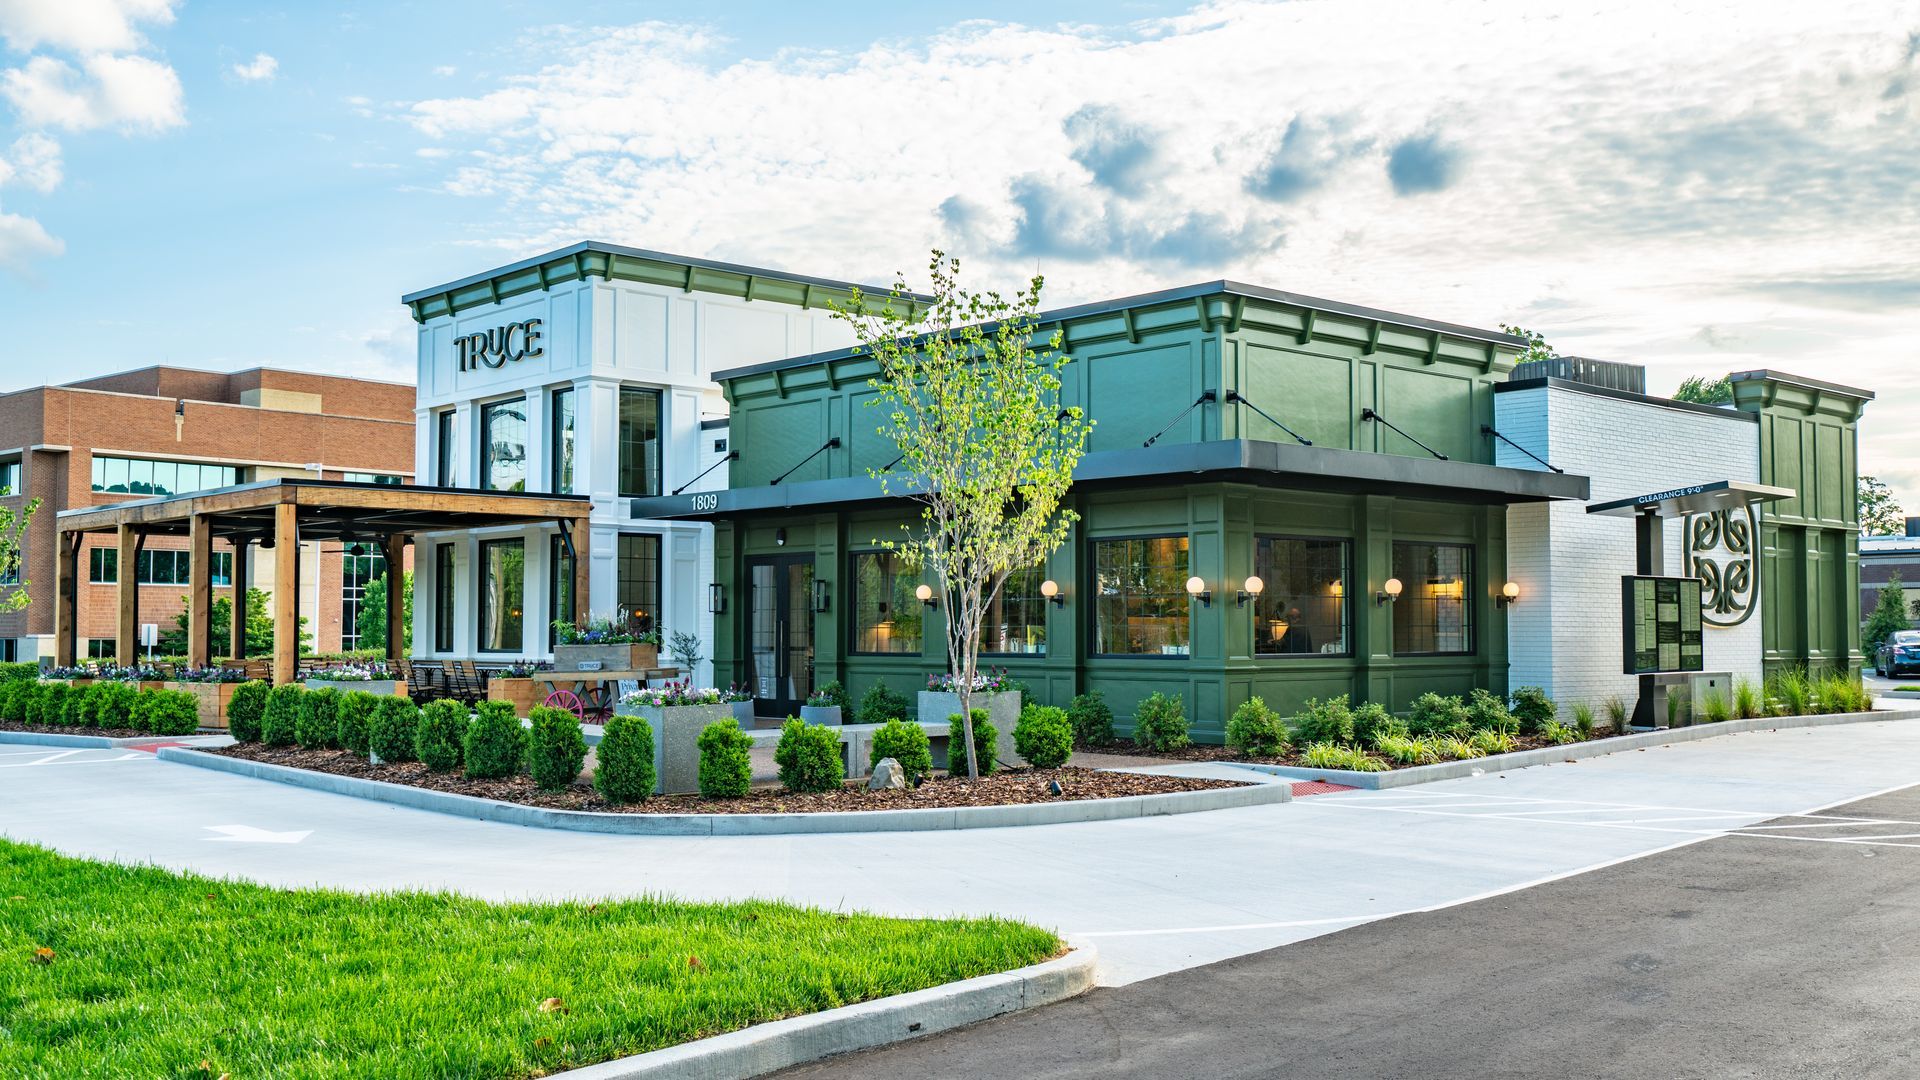
Woodbine Construction delivered a complete ground-up fast-casual restaurant on a 1.35-acre commercial site at 1809 Mallory Lane in Brentwood, Tennessee. The project included a 4,493-square-foot restaurant with a 723-square-foot covered patio, full commercial kitchen infrastructure, drive-thru service integration, and over 16,500 square feet of landscaped outdoor space — developed on schedule and in full compliance with local requirements.
.
The Challenge
Transforming a commercial parcel into a fully operational fast-casual restaurant requires coordinating far more than vertical construction. This project demanded simultaneous management of high-volume drive-thru operations, covered outdoor dining, complex commercial kitchen systems, grease management, HVAC, fire suppression, and multi-discipline permitting — all within one of Tennessee's most active commercial development markets. The development team needed a general contractor capable of managing these interdependencies without sacrificing schedule, quality, or compliance.
Objectives
- Deliver a ground-up restaurant building meeting all brand and operational specifications
- Install a complete commercial kitchen capable of supporting high-volume food production
- Integrate drive-thru service lanes with safe, efficient customer circulation
- Construct covered patio and courtyard outdoor dining spaces
- Develop the full 1.35-acre site including parking, sidewalks, utilities, and drainage
- Coordinate all permitting, inspections, and regulatory approvals across every trade
Site Development
The project included renovation of the existing building, construction of drive-thru service lanes, parking facilities, sidewalk connections, a 723-square-foot covered patio, courtyard gathering areas, and full site drainage and irrigation. The completed site provides over 16,500 square feet of landscaped green space in compliance with local development standards.
Commercial Kitchen Infrastructure
The facility was engineered to support high-volume fast-casual operations, including commercial exhaust hood and make-up air systems, walk-in cooler and freezer facilities, dedicated food preparation stations, a bakery production area, high-capacity dishwashing facilities, beverage service systems, and drive-thru food service pass-through operations.
Building Systems
Major systems installed include a new 800-amp electrical service, commercial plumbing and gas distribution, multiple rooftop HVAC units, fire suppression integration, interior and exterior lighting, and full POS and technology infrastructure.
Landscape & Site Enhancements
A comprehensive landscape package included courtyard garden areas, decorative plantings, new tree installations, parking lot landscaping, and a full irrigation system — creating an inviting, destination-quality environment for customers.
Results & Impact
- Ground-Up Restaurant Delivered - A fully constructed, code-compliant fast-casual restaurant ready for high-volume daily operations
- Full Commercial Kitchen Installed - Supporting bakery production, dedicated prep zones, walk-in refrigeration, and drive-thru service
- Covered Patio & Outdoor Dining - 723 SF of covered patio and courtyard seating that extend capacity and enhance the customer experience
- Comprehensive Site Development - Full 1.35-acre site with parking, sidewalks, drainage, and utilities
- 16,500+ SF of Landscaped Green Space - Exceeds local development standards while elevating curb appeal
- Multi-Discipline Permitting & Compliance - All permits, inspections, and trade approvals successfully coordinated and closed
Why This Project Matters
For restaurant operators and developers, this project demonstrates Woodbine's ability to deliver full-service, ground-up restaurant construction — from raw land to open doors — with the coordination, trade management, and quality control that restaurant brands require.
For Woodbine Construction, this project reinforces our position as a trusted commercial construction partner for restaurant and hospitality development across Kentucky, Tennessee, Indiana, and Ohio.
Key Takeaways
- Multi-trade coordination is the difference-maker. Fast-casual restaurant construction involves dozens of simultaneous interdependencies — exhaust systems tied to make-up air, grease management tied to plumbing, electrical load planning tied to kitchen equipment. Deep restaurant construction experience resolves these before they become schedule problems.
- Site design drives customer experience. Drive-thru lane layout, outdoor dining environments, and 16,500+ SF of landscaping directly impact customer throughput, dwell time, and brand perception.
- Infrastructure capacity enables long-term flexibility. An 800-amp electrical service and fully engineered kitchen infrastructure position this location to operate efficiently and adapt as the brand's needs evolve.